

- Project : South Bay Mall
- Client: Dubai South
- Consultant: RMJM
- Project Type: Commercial
- Scope of Work: Construction of SOUTH BAY MALL (Basement + Ground + First + Roof Floor)
- Location: Dubai South
South Bay Mall
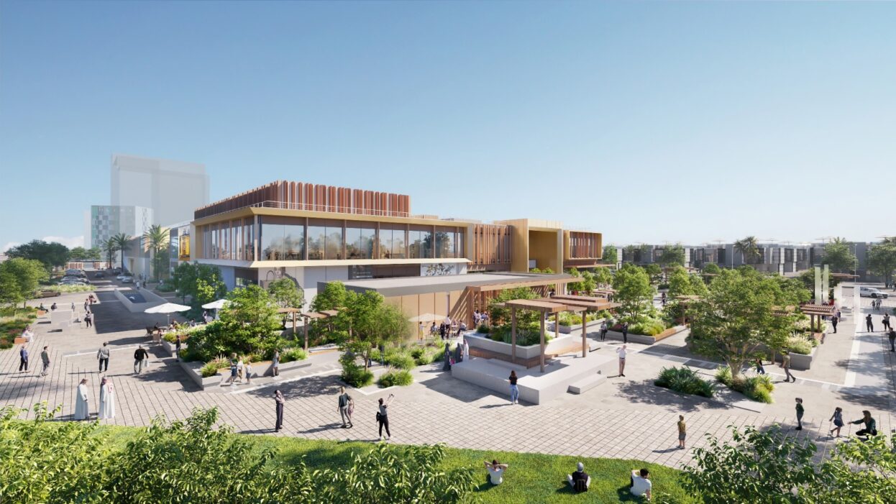
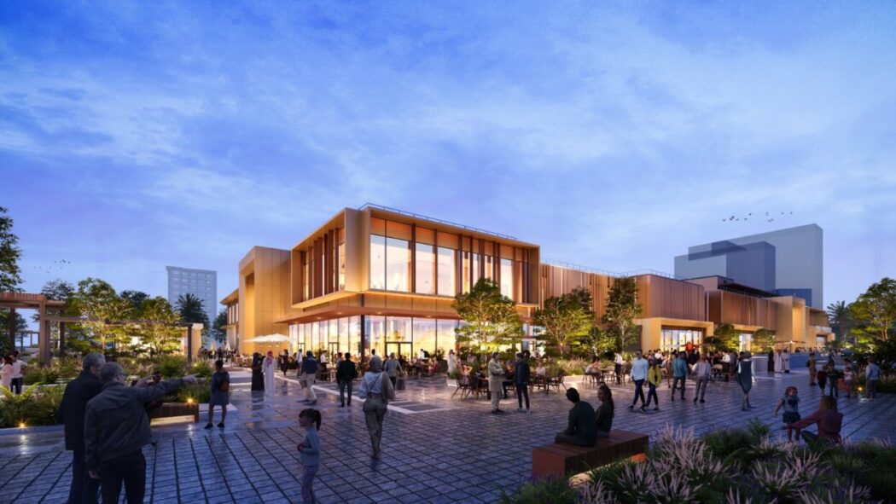
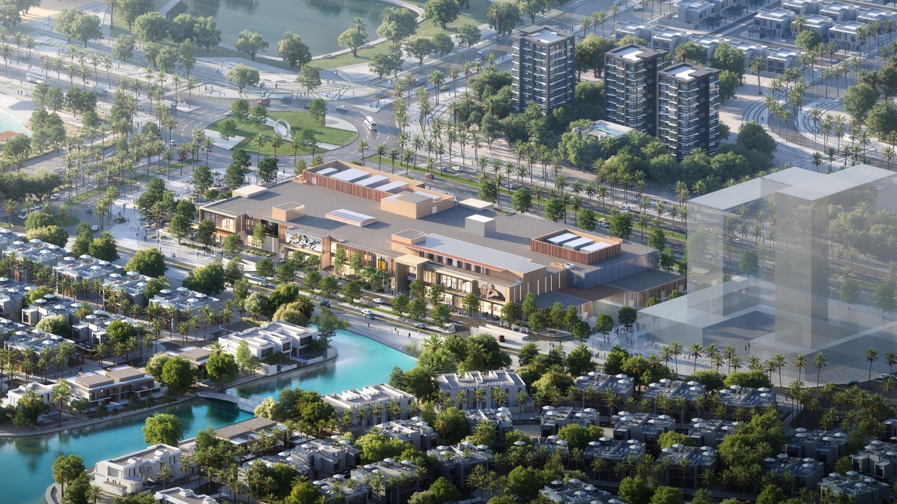
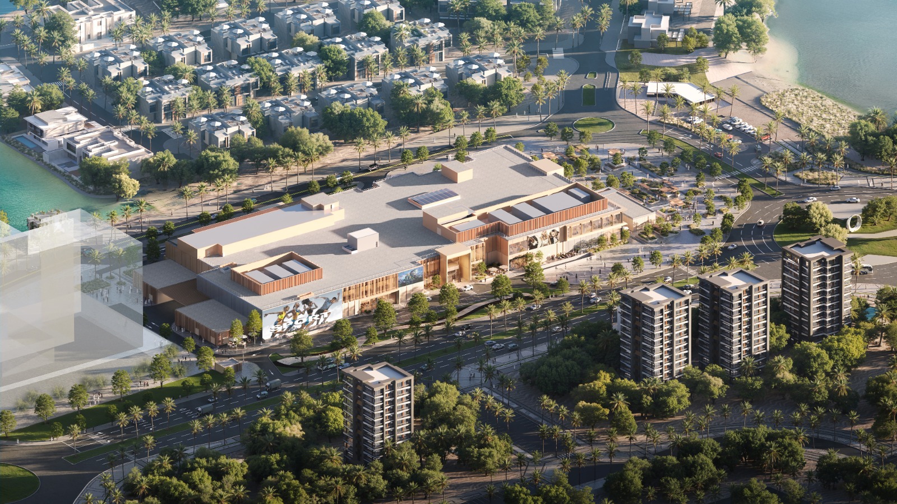
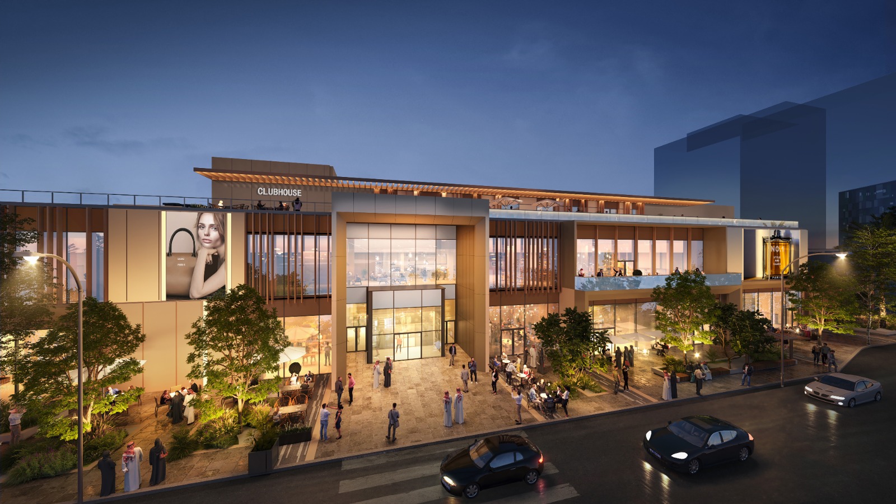
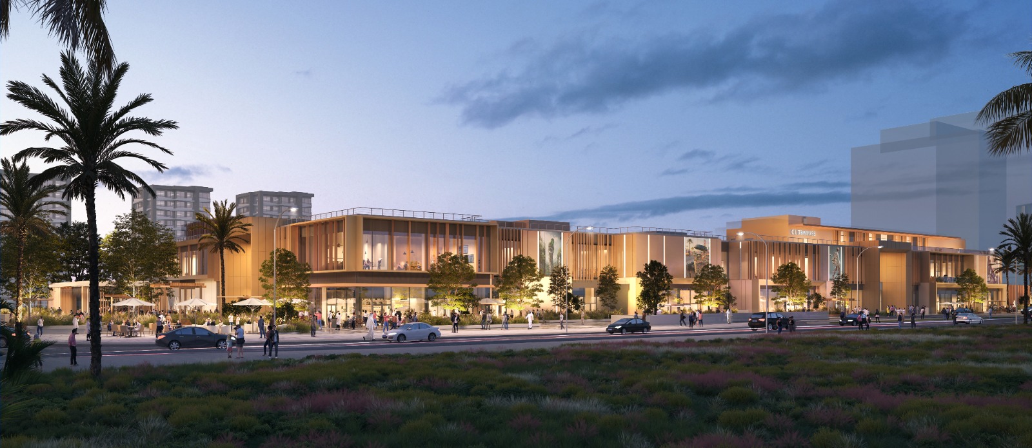
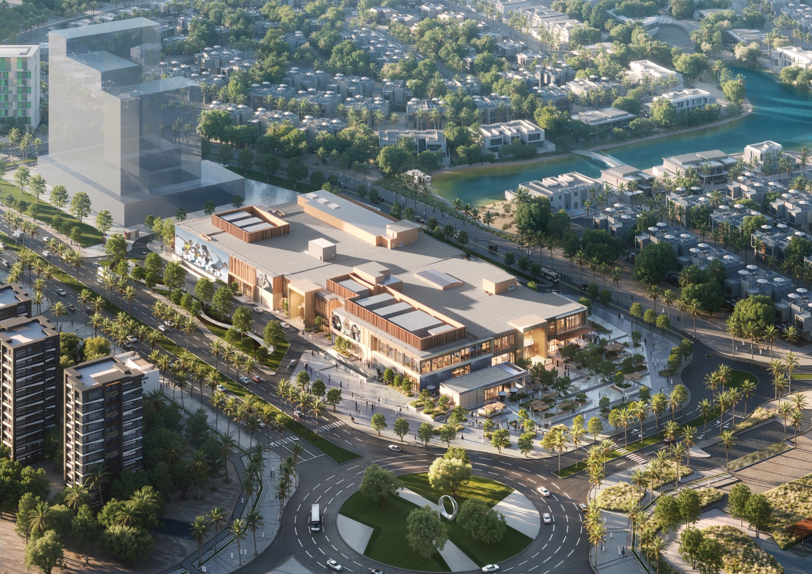
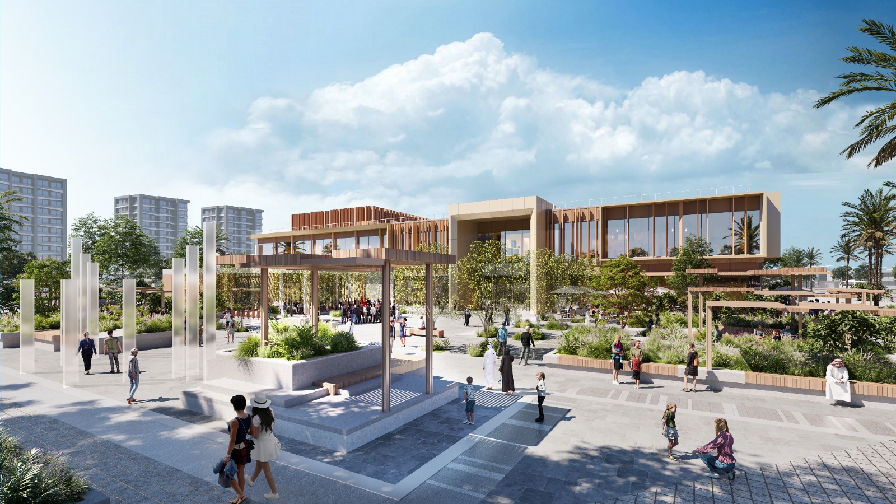
South Bay Mall is a retail, dining and leisure development in Dubai South,. With a total built-up area of approximately 44,180 m² and a gross floor area of 25,190 m², the mall brings shopping, dining, healthcare and recreation together across four levels. The development comprises a basement (16,786 m²), a ground floor (13,786 m²), a first floor (11,713 m²) and a roof level (1,896 m²). At ground level, external walkways and high-end landscaping form part of the visitor arrival experience and extend the mall’s public spaces beyond the building.
The commercial provision includes 40 retail shops, 15 food and beverage outlets and two anchor stores. The retail shops account for 4,511 m², while the two anchor stores occupy a combined 4,342 m² on the ground floor. Dining facilities extend across the ground and first floors, with 3,134 m² allocated to food and beverage uses. The first floor alone provides 8,364 m² of gross leasable area, including 16 shops, a 555 m² food hall and an external food court area. This arrangement gives visitors a choice of indoor and outdoor dining alongside the main shopping areas.
Beyond its retail offering, the mall includes a 2,412 m² gym, a 1,739 m² children’s activity zone, a 1,084 m² clinic and a 176 m² spa, all located on the first floor. A 239 m² prayer facility serves worshippers on the same level, with public toilets for men and women provided on both the ground and first floors. At roof level, the development features a 1,143 m² clubhouse with 800 m² of indoor accommodation opening onto a 343 m² outdoor area. The clubhouse gives the project a dedicated social and leisure space above the main retail floors.
The development provides 418 parking spaces, with 384 in the basement and 34 at ground level. These include 22 electric vehicle spaces and eight accessible spaces, exceeding the scheduled requirement of 399 spaces by 19. A dedicated management office supports the day-to-day operation of the mall and its facilities.
- Project: SOUTH BAY MALL
- Client: Dubai South
- Consultant: TARGET
- Project Type: RETIAL
- Scope of Work: Construction of SOUTH BAY MALL (Basement + Ground + First + Roof Floor)
- Location: Dubai South