

- Project : Parkwood Main Works
- Client: Dubai Hills Estate by EMAAR
- Consultant: Dubai Consultants
- Project Type: Residential
- Scope of Work: Proposed B+G+P+2 Nos. Residential Towers (Tower A - 20 Floors, Tower B - 19 Floors) + 8
- Location: Dubai Hills
Parkwood Main Works
Parkwood (PA15.0005)
Dubai Hills Estate, Dubai, UAE
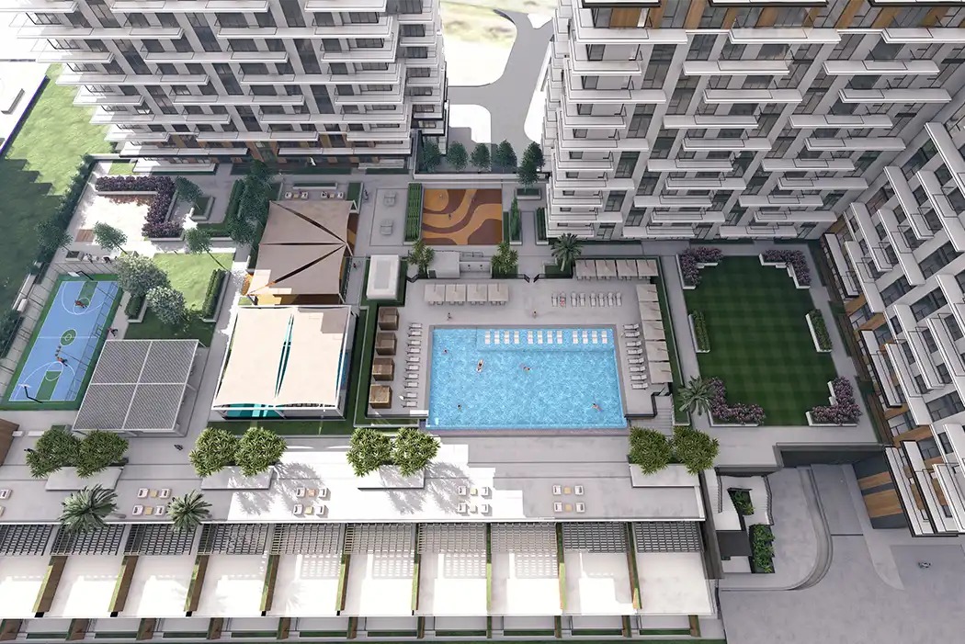
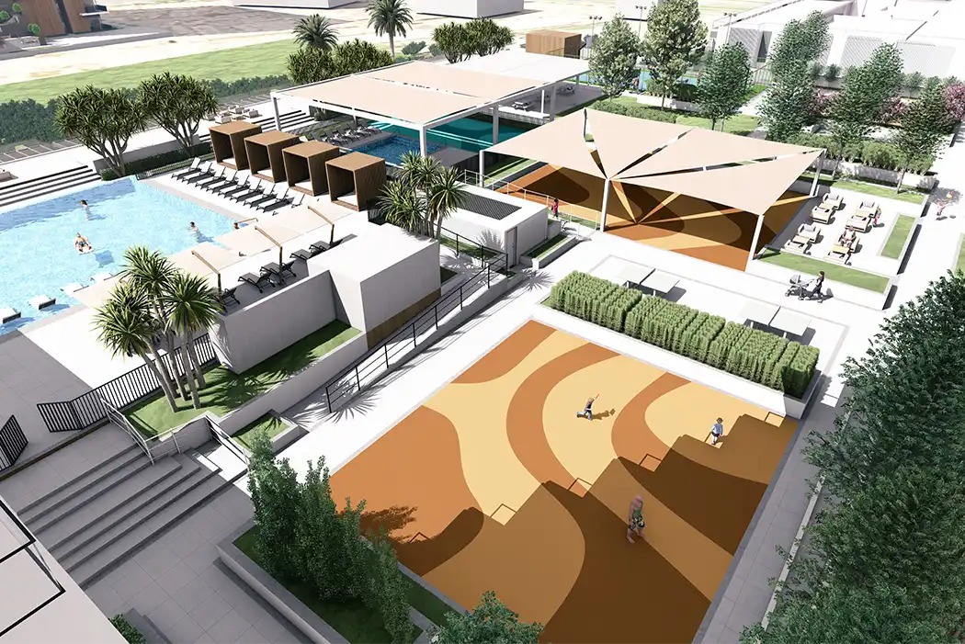
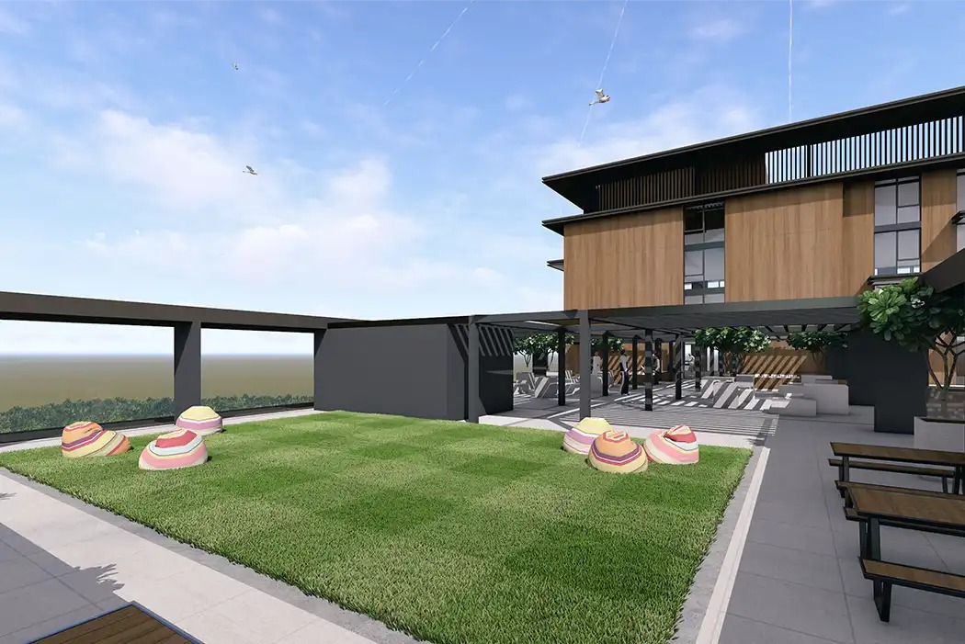
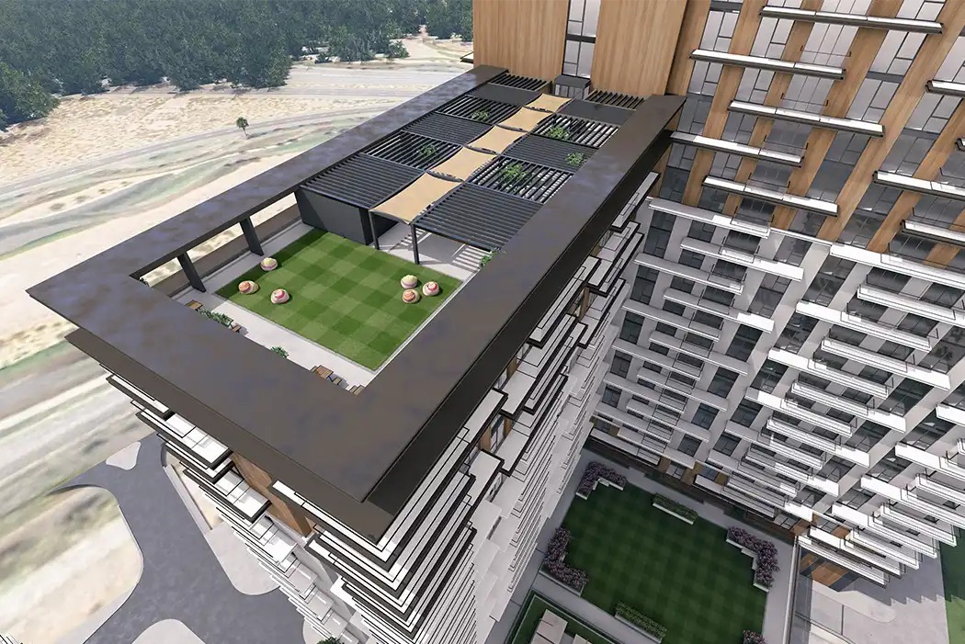
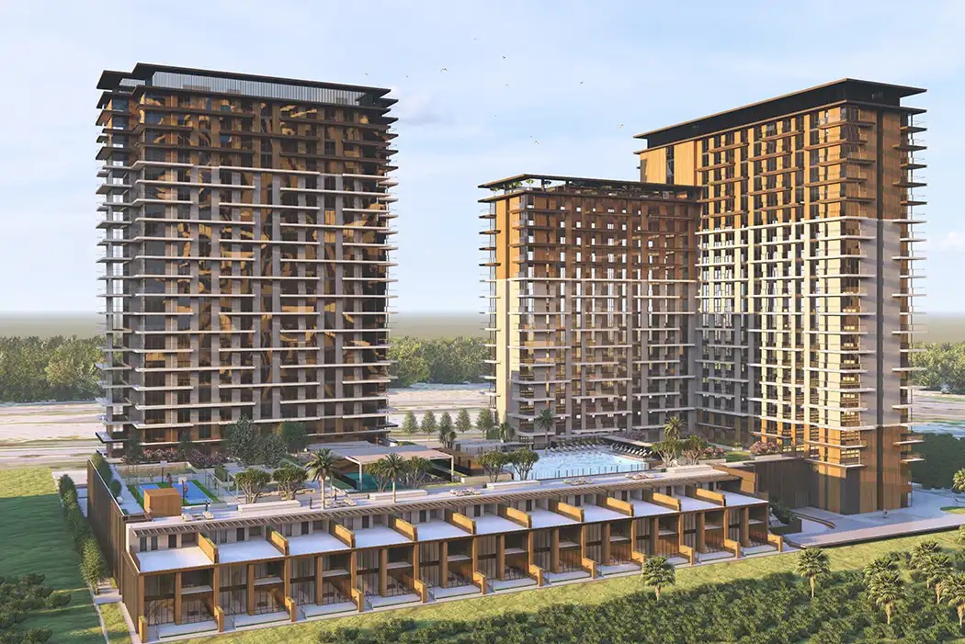
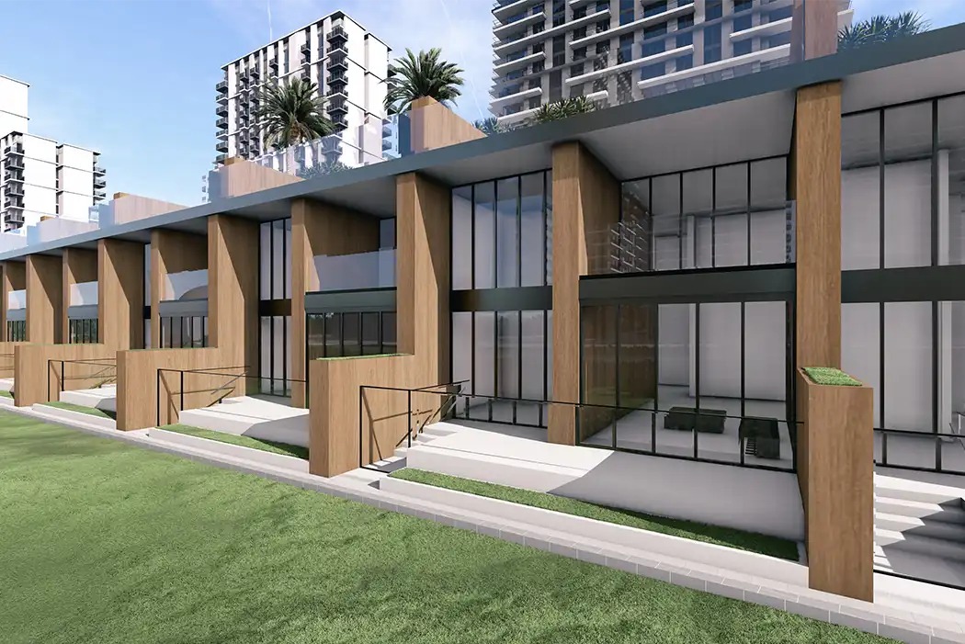
Parkwood is a residential development within Dubai Hills Estate, on plot 63111912 in the Hadaeq Sheikh Mohammed Bin Rashid community. It comprises two residential towers, Tower A (20 floors plus roof) and Tower B (19 floors plus roof), together with 11 townhouses (G+1) and a clinic. The towers sit above a basement, ground level and podium.
The plot area is approximately 17,894 m². Total built-up area is approximately 88,703 m², with a gross floor area of about 55,214 m². The development provides 688 parking spaces, including visitors’ parking.
Al Turath Al Aseel Contracting L.L.C. is the main contractor, appointed by Emaar under a Letter of Acceptance dated 25 August 2025. The main contract works are being carried out over 840 calendar days from the commencement date of 19 November 2025, with tentative completion on 8 March 2028. The defects liability period (DLP) is 365 days.
Project Highlights
- Location: Dubai Hills Estate, Dubai, UAE
- Development Type: Residential with clinic
- Plot Area: ~17,894 m²
- Built-Up Area: ~88,703 m²
- Configuration: 2 Residential Towers + 11 Townhouses + Clinic
- Tower A: 20 Floors + Roof
- Tower B: 19 Floors + Roof
- Status: Under construction